Design for a new arena with a covered riding arena andcovered seating for a minimum of 5,000 spectators.
SEE MORE
Replacement community center for a small suburban municipality, to be located in a prominent existing park scheduled for overall rejuvenation in current city parks plan.
Concept Design for the Rock Run Crossings retail development.
A campus planning study for the establishment of a new SORTS campus.
Concept design for new facilities to co-locate various state agencies’ laboratories together on one campus.
Concept design for new full-function conference and meeting facility.
Concept design for a 3 story medical office building
This is the initial ground up design concept developed before pivoting to renovation.
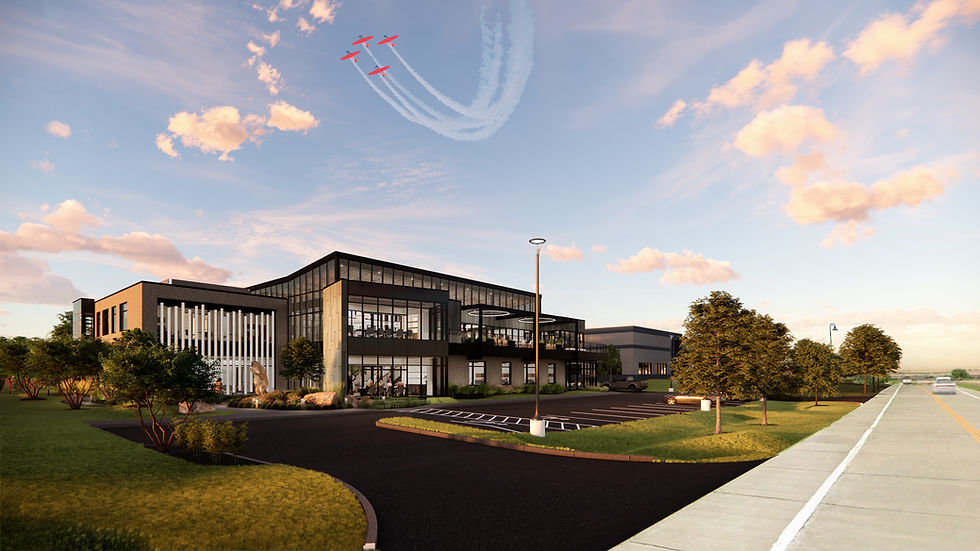
FACET created the design for the interior of the new 24,000 SF ground-up construction headquarters office building and warehouse.
Concept for a new crime lab across from the existing Lewis and Clark Lab.
New construction of a luxury multifamily complex, including rooms, corridors, and amenity spaces of two buildings.